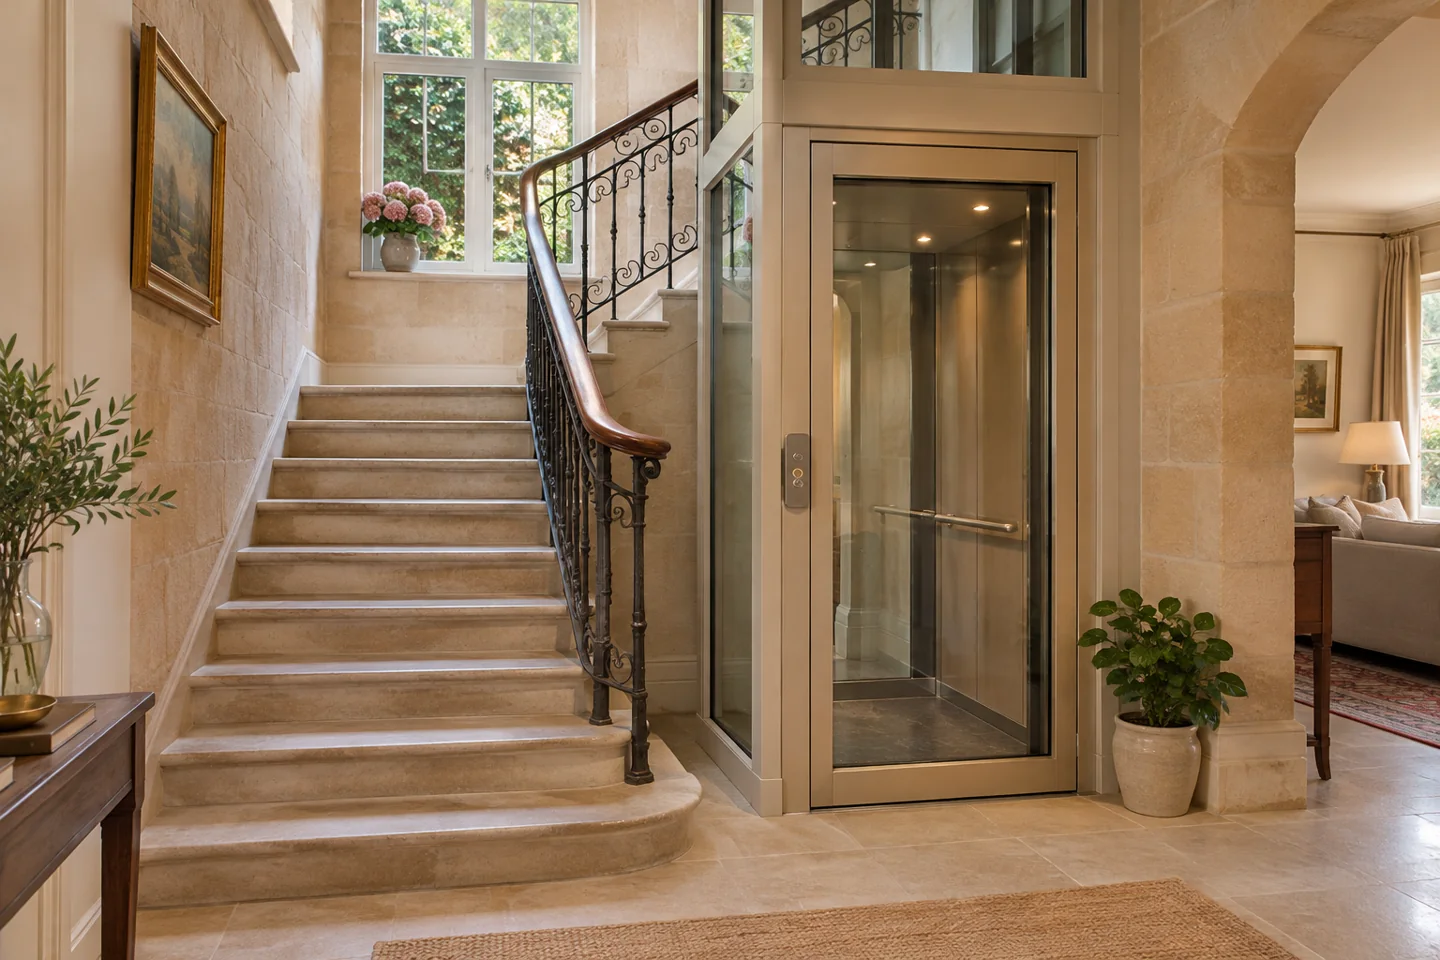
An existing house sets limits that a lift catalogue cannot resolve: structural space, room access, the position of landings and the route for installation materials. Begin with the building, then choose equipment that fits the assessed proposal.
Compare locations before choosing a cabin
For home lift installation in DHA Karachi, prepare two or three possible locations on an existing floor plan if you have one. Mark the floors to be served and the rooms or passages affected. Do not cut openings or remove finishes simply to create a space based on an approximate brochure dimension.
A measured site survey should distinguish available shaft space, clear cabin dimensions and door openings. The designer also needs to consider structural support, usable approaches and the effect on existing circulation. An attractive location on one floor may create an awkward entrance on another.
Check the current DHA permission route
DHA Karachi publishes a permission procedure and a separate document checklist for placing a lift in a constructed building. The checklist addresses ownership records, marked plans and a structural stability certificate. Obtain the current requirements directly from DHA TP&BC and ask the responsible professionals how they apply to your property before committing to building work.
The authority's website and checklist may be updated at different times. Confirm the latest applicable version and any property-specific requirements with DHA; an installer’s quotation is not permission to alter the building. Keep private owner documents within the appropriate official submission process.
DHA Karachi: placement of lift/generator in constructed buildings — document checklist · DHA permission procedure. References checked 28 October 2026; confirm current requirements directly.
Resolve the interfaces in writing
- Structure and openings: who assesses, designs and executes the building work?
- Electrical supply: who establishes the required arrangement for the selected equipment?
- Finishes: which walls, floors and doors require making good?
- Installation access: how will materials reach the work area?
- Approvals and handover: who coordinates the applicable records and completion process?
Ask each party to price the same agreed brief. A lift-only amount may exclude significant building preparation, so it should not be compared with a complete retrofit total without adjustment.
Plan the work around an occupied home
Discuss noise, dust control, restricted work areas and the household's normal access with the responsible contractors. Establish a single coordinator for changes. If hidden conditions are found, require a written variation describing the effect on cost and schedule before additional work is agreed.
Order from the assessed design
Confirm the final equipment specification, dimensions, scope, programme and handover obligations after the relevant reviews. Shinkai can discuss installation requirements alongside the building professionals. No structural capacity, permission outcome or final price can be established from a photograph alone.