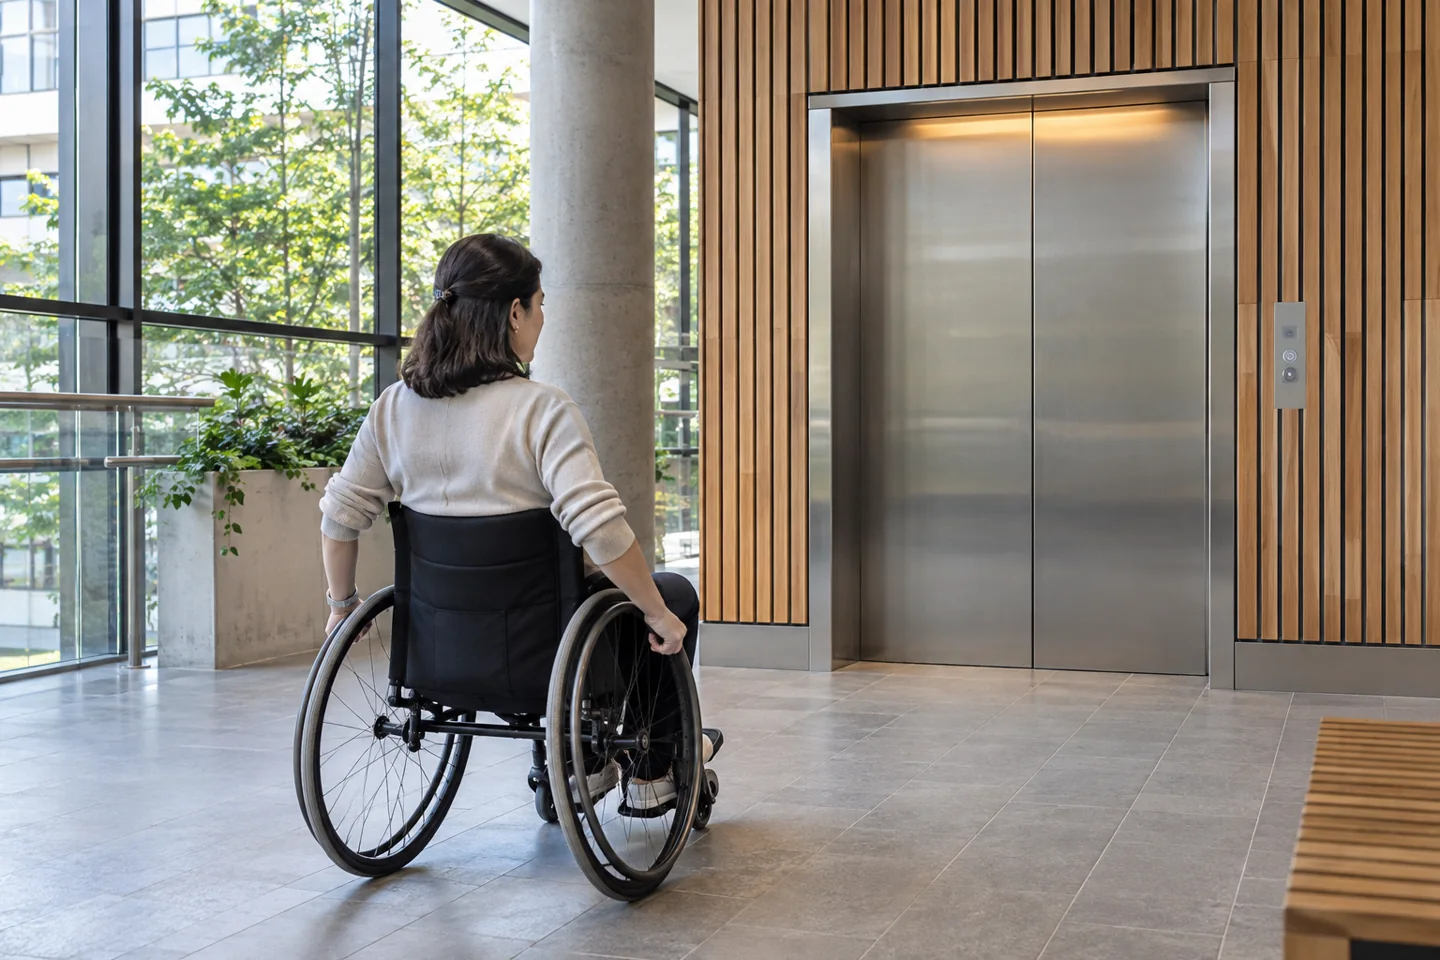
An accessible lift journey begins before the doors and continues after the passenger leaves. A cabin dimension alone cannot establish that someone can reach, enter and use the installation comfortably.
Understand who will use the building
Prepare a brief describing expected users and tasks: wheelchair access, walking aids, a caregiver, luggage or a pushchair. Discuss needs respectfully and collect only information necessary for design. A dimensional survey and professional review should establish the physical requirements.
Do not label a proposal accessible or compliant solely because a brochure uses those words. Applicable requirements depend on the building and location; ask the responsible designer to identify the criteria and how the selected arrangement will meet them.
Review the whole route
- Approach route and usable turning space.
- Clear door opening and boarding arrangement.
- Cabin layout for the intended passenger and accompanying person.
- Controls, information and communication arrangements.
- Landing conditions and the route to the destination.
- Access alternatives during maintenance or a fault.
Include everyday obstructions in the review. A generous landing can become difficult to use if furniture, deliveries or parked equipment occupy the approach. The operating plan matters alongside the design.
Ask for drawings that answer the brief
Have suppliers mark clear dimensions and explain which measurements are finished dimensions. A shaft dimension is not the same as usable cabin space, and a nominal door size may not describe the clear opening. Coordinate structural and architectural changes with the relevant professionals.
Discuss the location and usability of normal controls and passenger information. Where a specialist assessment is needed, agree who provides it before approving the installation. Avoid selecting a model first and trying to resolve essential access needs afterward.
Plan for the lift being unavailable
Management should understand the effect of planned work on people who rely on the lift. Give suitable notice, identify an assistance contact and discuss practical alternatives with affected occupants. A maintenance contract should support communication, although it cannot eliminate every interruption.
For a Karachi home or passenger lift enquiry, send Shinkai the building layout and the access brief. Confirm the assessed dimensions and applicable requirements in the proposal. This creates a clearer discussion than asking only whether a particular cabin can accommodate a wheelchair.