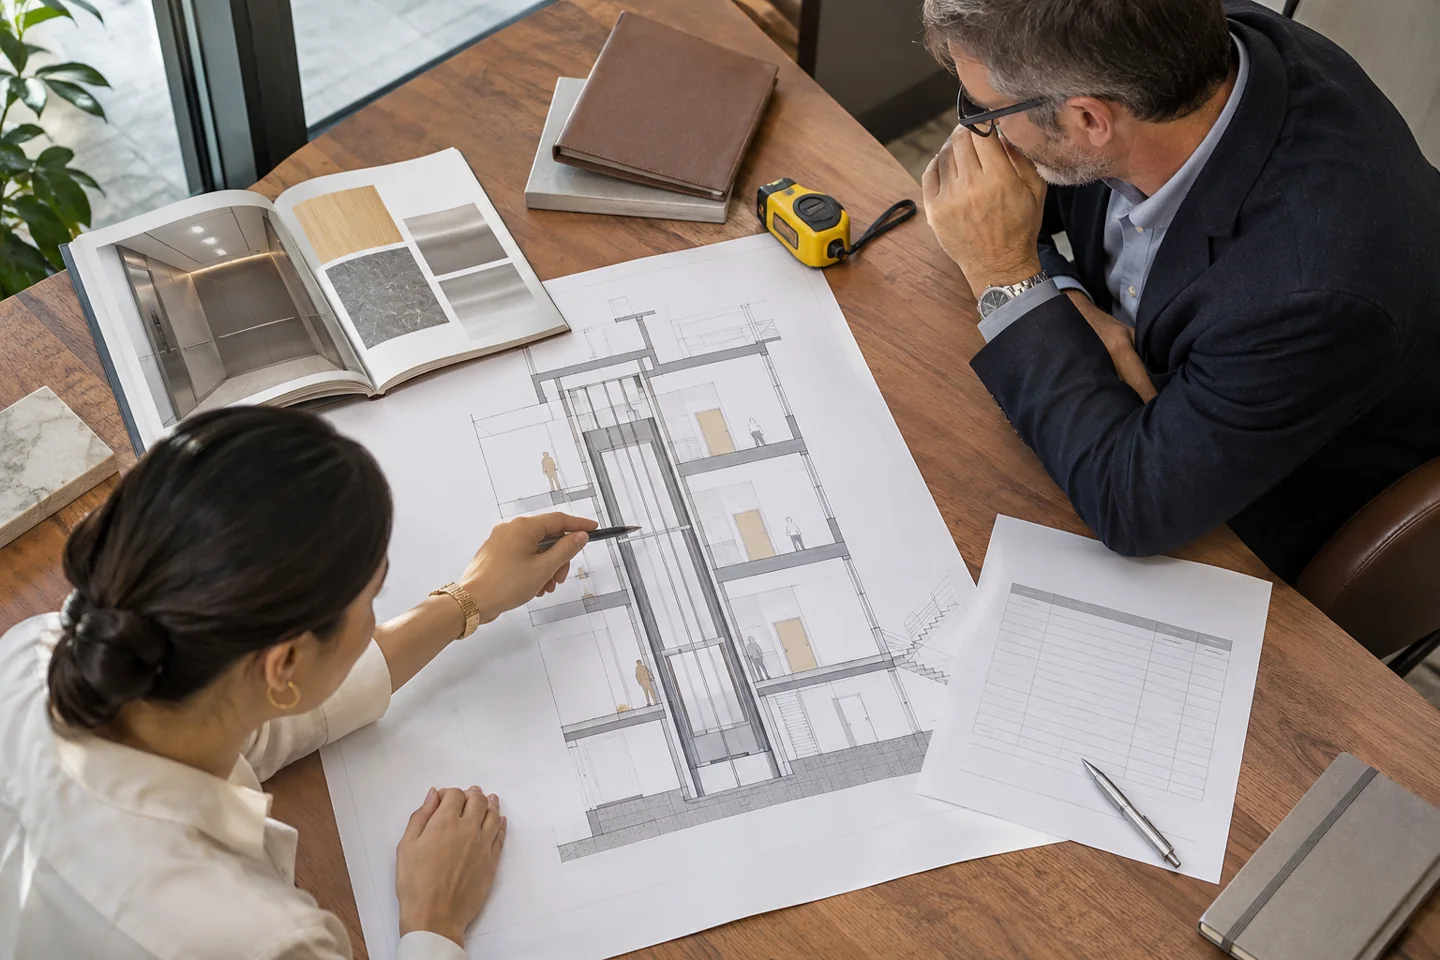
A useful lift installation price starts with your building. A quotation for a home with a prepared shaft cannot be compared directly with one for a commercial building that still needs civil work. Before comparing totals, make sure each supplier has priced the same capacity, number of stops, equipment and installation scope.
This guide explains the information to prepare and the questions to ask when requesting lift installation in Karachi. It does not give a universal price: Shinkai confirms equipment suitability, project scope and a quotation after reviewing your requirements.
1. Prepare a short building brief
Send the property location, building use, number of floors and intended lift use. Tell the team whether the lift will carry passengers, a wheelchair with an attendant, goods or another specific load. Include any drawings or measured dimensions you already have, and clearly label estimates that still need checking on site.
- Building area and access arrangements in Karachi.
- Number of stops and approximate floor-to-floor heights.
- Required capacity and who or what will use the lift.
- Existing shaft or proposed installation space.
- New construction or an occupied building.
- Target programme and any restrictions on site working hours.
For home and passenger lifts, discuss everyday users and access needs before choosing the cabin layout. For a cargo or goods lift, include the largest items, loading method and intended rated load.
2. Ask what changes the quotation
The quotation should identify the lift configuration, capacity, travel, stops, doors and equipment specification. A cabin finish, controller or door arrangement is meaningful only when the proposed item is described clearly enough to compare with another offer. Ask which makes and models are specified, and which decisions remain provisional.
Existing buildings can have different access and preparation requirements from new construction. Explain how equipment can reach the installation area and whether other contractors will be working at the same time. The site assessment should resolve what the lift contractor will supply and what the building owner must arrange.
3. Compare the scope, not only the total
| Quotation item | What to confirm |
|---|---|
| Equipment | Capacity, stops, doors, drive arrangement and an identifiable component specification. |
| Building preparation | Who is responsible for shaft preparation, structural review, openings and making good. |
| Electrical work | Included connections, required supply arrangements and any backup compatibility assessment. |
| Delivery and installation | Transport, unloading, access, installation labour and responsibility for site delays. |
| Testing and handover | What checks, records, operating guidance and documentation will be supplied. |
| Price and payment | Taxes, exclusions, payment milestones, quotation validity and how variations are approved. |
| Warranty and servicing | Written warranty terms, any included servicing and the cost and scope of ongoing maintenance. |
4. Include maintenance in the decision
An installation decision also needs a plan for ongoing care. Ask who will maintain the lift, what the planned visits cover and which parts or repairs are excluded. Avoid assuming that a warranty, a preventive maintenance visit and breakdown support all cover the same work.
Discuss the building's usage and service needs with the proposed maintainer. Our maintenance and AMC checklist helps compare visit schedules, records and contract exclusions. You can also ask Shinkai about lift maintenance and AMC in Karachi alongside an installation enquiry.
5. Request an itemised quotation
When contacting Shinkai, share your Karachi area, floor count, building use and available dimensions. State whether you need a new installation, replacement or an assessment of an existing lift. If you are comparing offers, ask each supplier to list inclusions, exclusions and equipment specifications in writing.
For properties in DHA, Clifton or elsewhere in Karachi, share the exact site location so access and a visit can be discussed. A practical next step is an agreed building brief and site assessment, followed by a written proposal for that site.