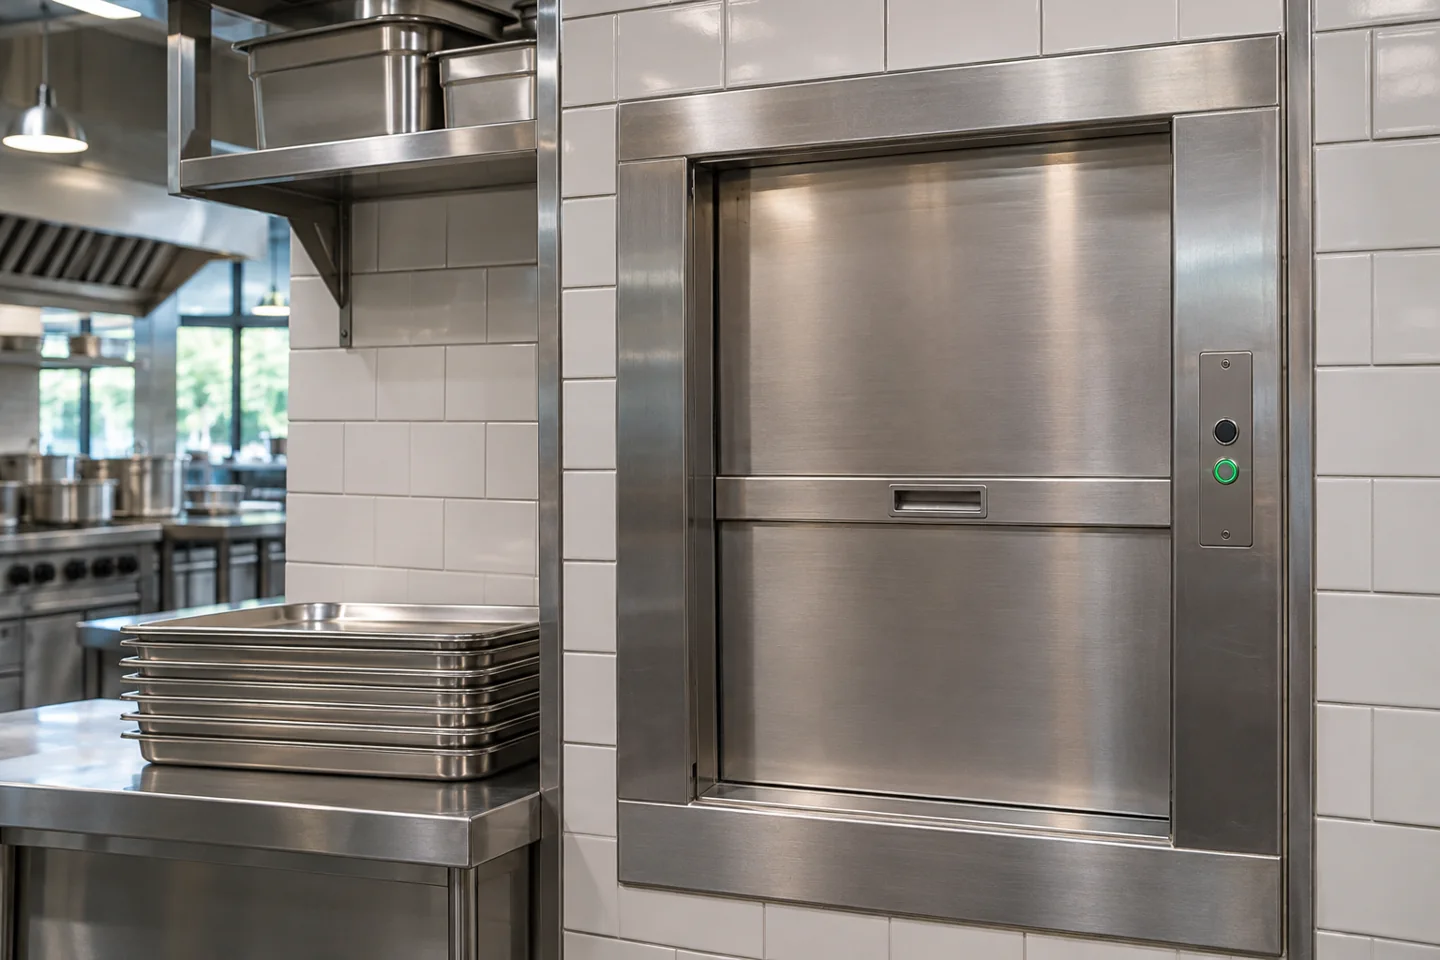
A dumbwaiter is part of a kitchen workflow, not simply a small lift placed in spare space. The right brief describes what travels, who handles it and how clean and used items move through the building.
Map the service journey
List the floors, serving points and items being moved. Record the dimensions of trays, containers and the largest normal item, along with the expected weight. Count peak-period movements separately from quiet-hour use. A system selected from an average day may not suit a concentrated meal service.
Clarify whether the intended equipment is goods-only. A dumbwaiter must not be treated as a passenger lift. Operating instructions and physical arrangements need to reflect its specified purpose.
Separate the lift brief from the hygiene plan
Discuss finishes and cleaning compatibility with the equipment supplier. Separately, ask the responsible food-safety professional to define the handling and hygiene process appropriate to the business. A stainless-steel finish by itself does not establish that a complete food-handling workflow meets applicable requirements.
Assign responsibilities for accessible surfaces, spills and damage reports. Cleaning staff need equipment-specific instructions that keep them away from restricted mechanisms. They should not flood openings, remove panels or reach into the shaft to retrieve dropped items.
Review the landing arrangement
Check whether staff can approach, load and unload without blocking a passage or working across another activity. Confirm the required loading height and opening dimensions through a site assessment. Include waiting trays and return items in the layout, rather than assuming they can be stored immediately outside the door.
- Who receives and acknowledges a delivery at each level?
- Where do items wait before and after a journey?
- How are clean and used items kept within the agreed handling process?
- What happens during a fault or planned service visit?
- How can technicians obtain safe access without entering an active food-preparation process?
Agree the complete supply scope
A quotation should identify equipment, openings, building works, power, finishes, controls and exclusions. Ask for handover documentation and a maintenance proposal matched to the installation. Confirm which works require coordination with the building designer or other responsible professionals.
For a Karachi kitchen project, send Shinkai the floor layout, tray dimensions and expected service pattern. A clear operating brief is a better starting point than choosing the smallest advertised cabin.